
Specifying a cleanroom wall system carries significant consequences. A poor specification risks non-compliance, programme delays, costly remediation and, in regulated sectors, failed validation. Since August 2023, the revised EU GMP Annex 1 has placed greater emphasis on contamination control strategy and surface materials. That makes the wall specification more consequential than ever.
Gilcrest, the UK manufacturer of the Puracore cleanroom panel system, have set out the process in a new ten-step checklist. Its key principles are summarised below.
Classification comes first
The target ISO 14644-1:2015 class or EU GMP grade should be confirmed before any product is selected. It drives the surface finish, pressure cascade design, air permeability and the validation evidence required at handover.
Specify the whole system
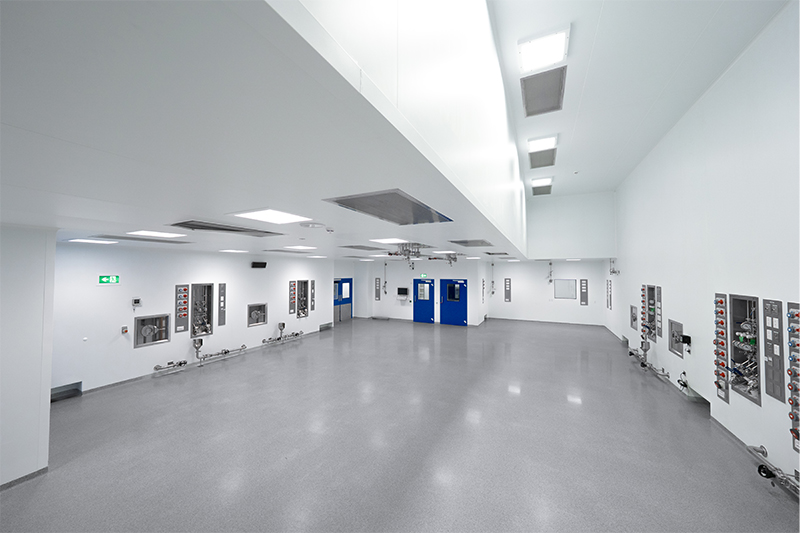
Material, finish, joint detail, fire performance and integration all contribute to compliance. Fully flush faces with concealed fixings remove the ledges and exposed cappings that harbour contamination. In ISO Class 5 and GMP Grade A environments, they are a compliance requirement. Doors, vision panels and service penetrations should be specified as part of the wall system rather than procured separately. Mismatched systems are a common cause of airtightness failures at commissioning.
Verify, do not assume
Before the specification is issued, specifiers should review fire test certificates, FM Approval documentation with certificate references, air permeability results, impact resistance data and chemical resistance data. A general claim of FM compliance is not enough. The certificate’s scope must cover the assembly as specified.
Engage the supplier early
Bringing the supplier in at RIBA Stage 2 or equivalent allows BIM coordination to happen at model stage. Clashes are far cheaper to resolve there than on site.
About Puracore
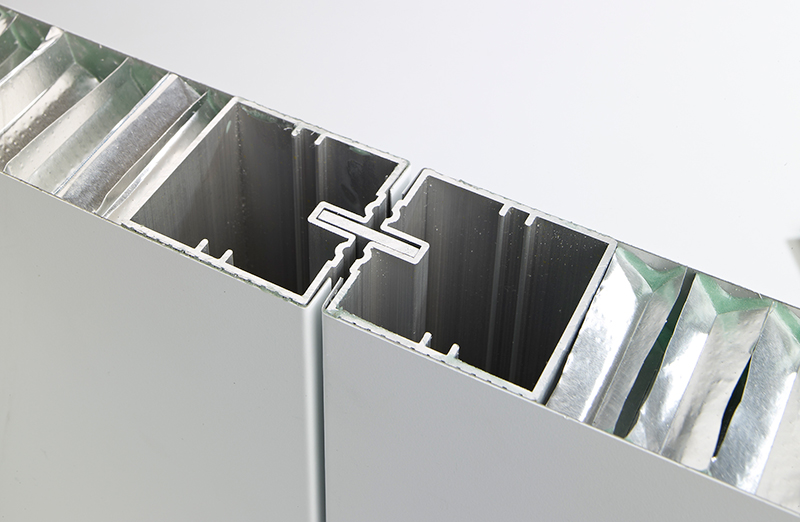
The Puracore system is a fully flush, FM Approved cleanroom envelope built around a non-shedding aluminium honeycomb core. Walls, ceilings, liners, doors, vision panels and ancillaries are engineered to work together as one coordinated system. A demountable channel head and base allows layouts to be reconfigured as facilities grow. Puracore systems have been installed in 28 countries across five continents, for organisations including Pfizer, GSK, AstraZeneca and Rolls-Royce.
Specify with confidence
Read the full ten-step checklist, with FAQs on FM approval, reconfiguration and supplier qualification, at https://bit.ly/4BqrDIs
Already working on a specification? Gilcrest’s technical team support specifiers from early design through to after-sales, with full documentation, BIM files and project-specific guidance. Quotes are typically returned within 48 to 72 hours, depending on project scope. Contact the team at [sales@gilcrestmanufacturing.com] or [+44 (0)117 316 7020 ].


