

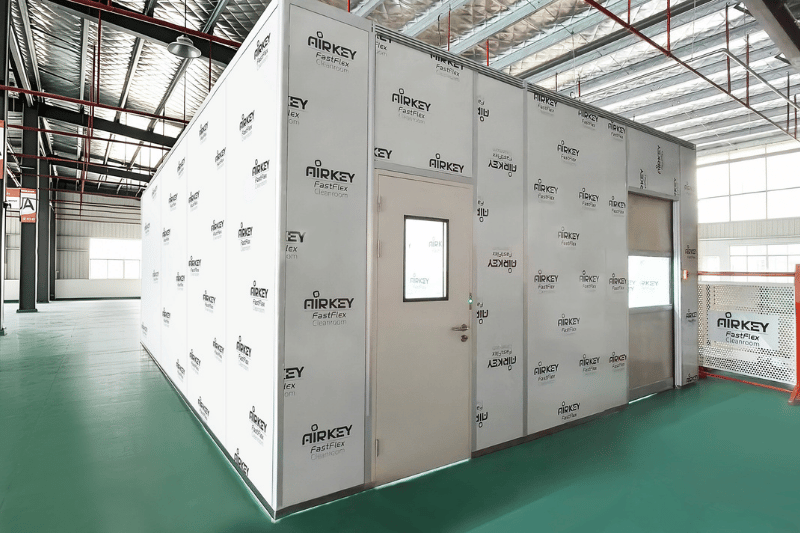
This case study examines a 297 m2 modular cleanroom project delivered to a pharmaceutical and biotechnology company in California, USA, designed for aseptic pharmaceutical processing and raw material weighing.
Project overview
The facility, designated as the Castle Series, provides 297 m² of cleanroom space with an internal clear height of 3 m. The system delivers dual cleanliness classifications of ISO 8 and ISO 7, maintained at 20–24 °C and 40–65% relative humidity. The cleanroom supports precision dispensing, raw material weighing and storage, quarantine inspection, and aseptic compounding—processes that demand stringent control of temperature, humidity, pressure gradients, and microbial contamination.
The compliance challenge
Pharmaceutical production and R&D impose rigorous demands on the clean environment. This project was engineered to address three core challenges:
Multi-grade zoning and cross-contamination control. The production workflow spans dispensing, weighing, quarantine, and gowning buffer stages, each requiring different cleanliness levels. Strict zoning and well-organised airflow—together with clearly defined personnel and material flows—prevent interference between areas of differing cleanliness grades and eliminate cross-contamination at the source.
Precise temperature and humidity control. Drug formulation and storage are highly sensitive to fluctuations in temperature and humidity, which directly affect product quality and stability. A dedicated air-handling and dehumidification system was integrated to precisely regulate temperature, humidity, and pressure differentials.
Compliance and validation support. The cleanroom design and construction conform to cGMP and related good manufacturing practice requirements, with full documentation and testing support for installation qualification (IQ), operational qualification (OQ), and performance qualification (PQ)—helping the project pass compliance audits and acceptance smoothly.
Key Engineering Features
1. cGMP-aligned personnel and material segregation with dual buffering pathways
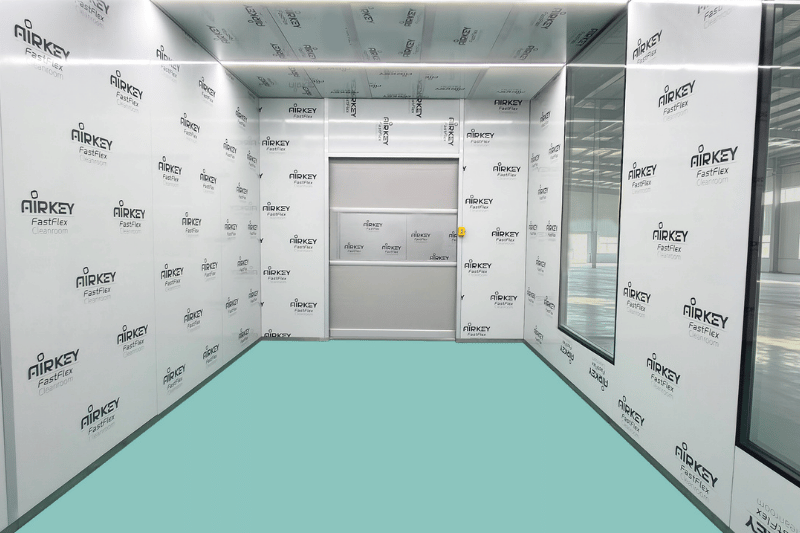
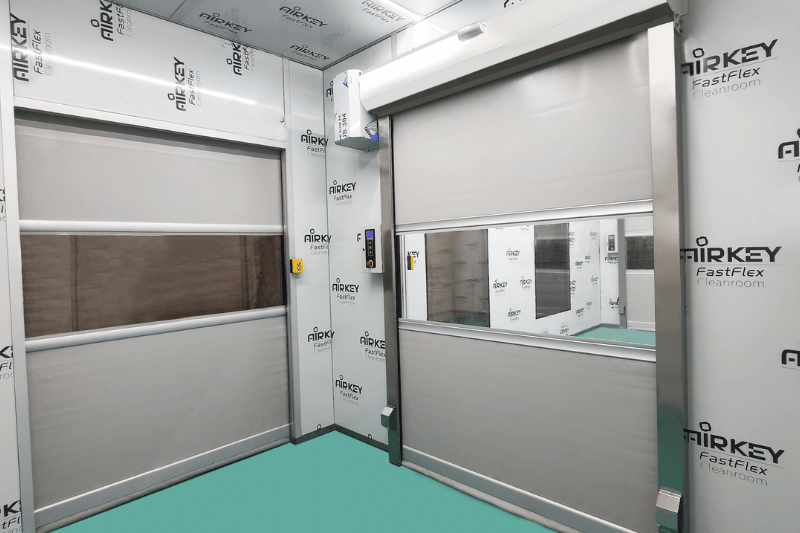
Designed in strict accordance with cGMP standards, the facility features clearly planned material-in and personnel-access routes. Independent raw material storage, dispensing, and quarantine areas are served by dedicated personnel airlocks (PAL) and material airlocks (MAL). High-frequency PVC rapid roll-up doors and interlocked pass-through windows at material entries and main corridors eliminate cross-contamination risks and maintain stable pressure differentials across clean zones.
2. Independent HVAC air-handling units with dehumidification
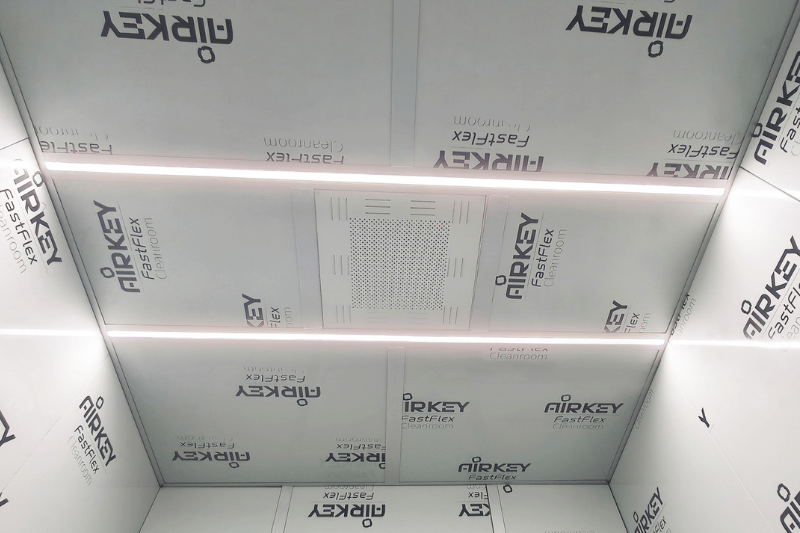
Direct-expansion air-handling units (AHUs) and dedicated dehumidification equipment are combined with top supply air, high-efficiency filter units, and wall-mounted return-air panels to form a complete air circulation system. Optimised supply and return air organisation controls temperature, humidity, and air cleanliness across each functional zone, providing a stable clean environment for pharmaceutical production and R&D.
3. Self-supporting steel equipment platform and space optimisation
To accommodate the load requirements of large AHUs and other heavy equipment, the project incorporated an independent self-supporting steel platform. By locating air-handling units and core piping on a steel structure outside the cleanroom, the design completely avoids direct loading and vibration transmission to the cleanroom ceiling while significantly optimising floor space—balancing operational safety with maintenance accessibility.
4. Bilingual visualised intelligent control hub
The cleanroom integrates an embedded intelligent central control panel with a graphical interface supporting one-click switching between Chinese and English. The system monitors and records in real time the room temperature, humidity, pressure differentials across zones, and FFU operating status. All data are traceable, fully meeting the rigorous compliance audit requirements of the pharmaceutical industry.
5. Large flush-mounted windows and high-airtightness envelope
Walls are constructed from high-quality rock-wool sandwich colour steel panels offering excellent fire resistance and acoustic performance. Large double-glazed, flush-mounted tempered glass viewing windows are embedded in the partitions to meet process monitoring needs—maintaining extreme airtightness while providing broad, unobstructed visibility for external managers to track production activity in real time.
6. Factory pre-assembly of core modules and overseas standard adaptation
For the large-scale workshop structure, key core areas and frames were precisely pre-assembled and power-tested at the factory to ensure assembly accuracy and airtightness. All power, lighting, and control components were strictly adapted to local overseas electrical standards, enabling efficient on-site assembly and energisation upon arrival—significantly shortening the commissioning cycle.
Conclusion
This California project demonstrates how modular cleanroom systems can deliver cGMP-compliant, dual-grade pharmaceutical environments without compromising on deployment speed or installation precision. By combining rigorous zoning and airflow design, independent HVAC and dehumidification, factory pre-assembly, and intelligent bilingual monitoring, the solution provides pharmaceutical manufacturers with a reliable, audit-ready clean environment—engineered for compliance, built for speed.
Contact Airkey today to discuss how our ISO-certified modular cleanrooms can enhance your production quality and efficiency.


