Introduction: When cleanrooms become lifelines
In the world of pharmaceutical manufacturing, cleanrooms are often described as "critical environments." But for a cancer chemotherapy hospital, that description takes on a profoundly different meaning. Here, cleanrooms are not just critical—they are mission-critical infrastructure, directly impacting patient care, drug safety, and therapeutic outcomes.
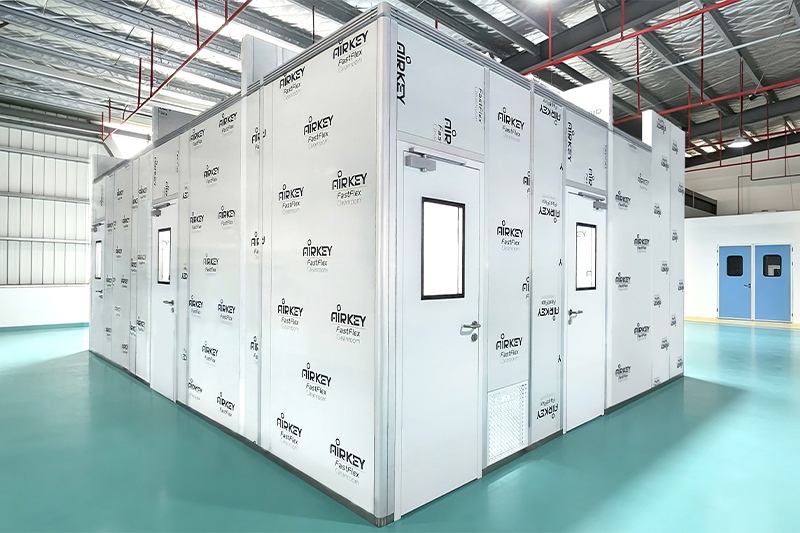
When AIRKEY was commissioned to design and build a 28-room modular cleanroom complex for a cancer hospital in Mexico, it understood the weight of that responsibility. The facility would be used for sterile compounding and, most significantly, the production of antibiotic drugs in negative-pressure suites—applications that demand the highest levels of contamination control, regulatory compliance, and operational reliability.
This article tells the story of that project: a 17.4-meter-long, ISO 6 modular cleanroom that represents the pinnacle of AIRKEY's factory-proven delivery model.
The project at a glance
- Location: Mexico (cancer chemotherapy hospital)
- Dimensions: 17.4m (L) × 9.6m (W) × 3.2m (H)
- Cleanliness: Class ISO 6 (Class 1,000)
- Total Rooms: 28
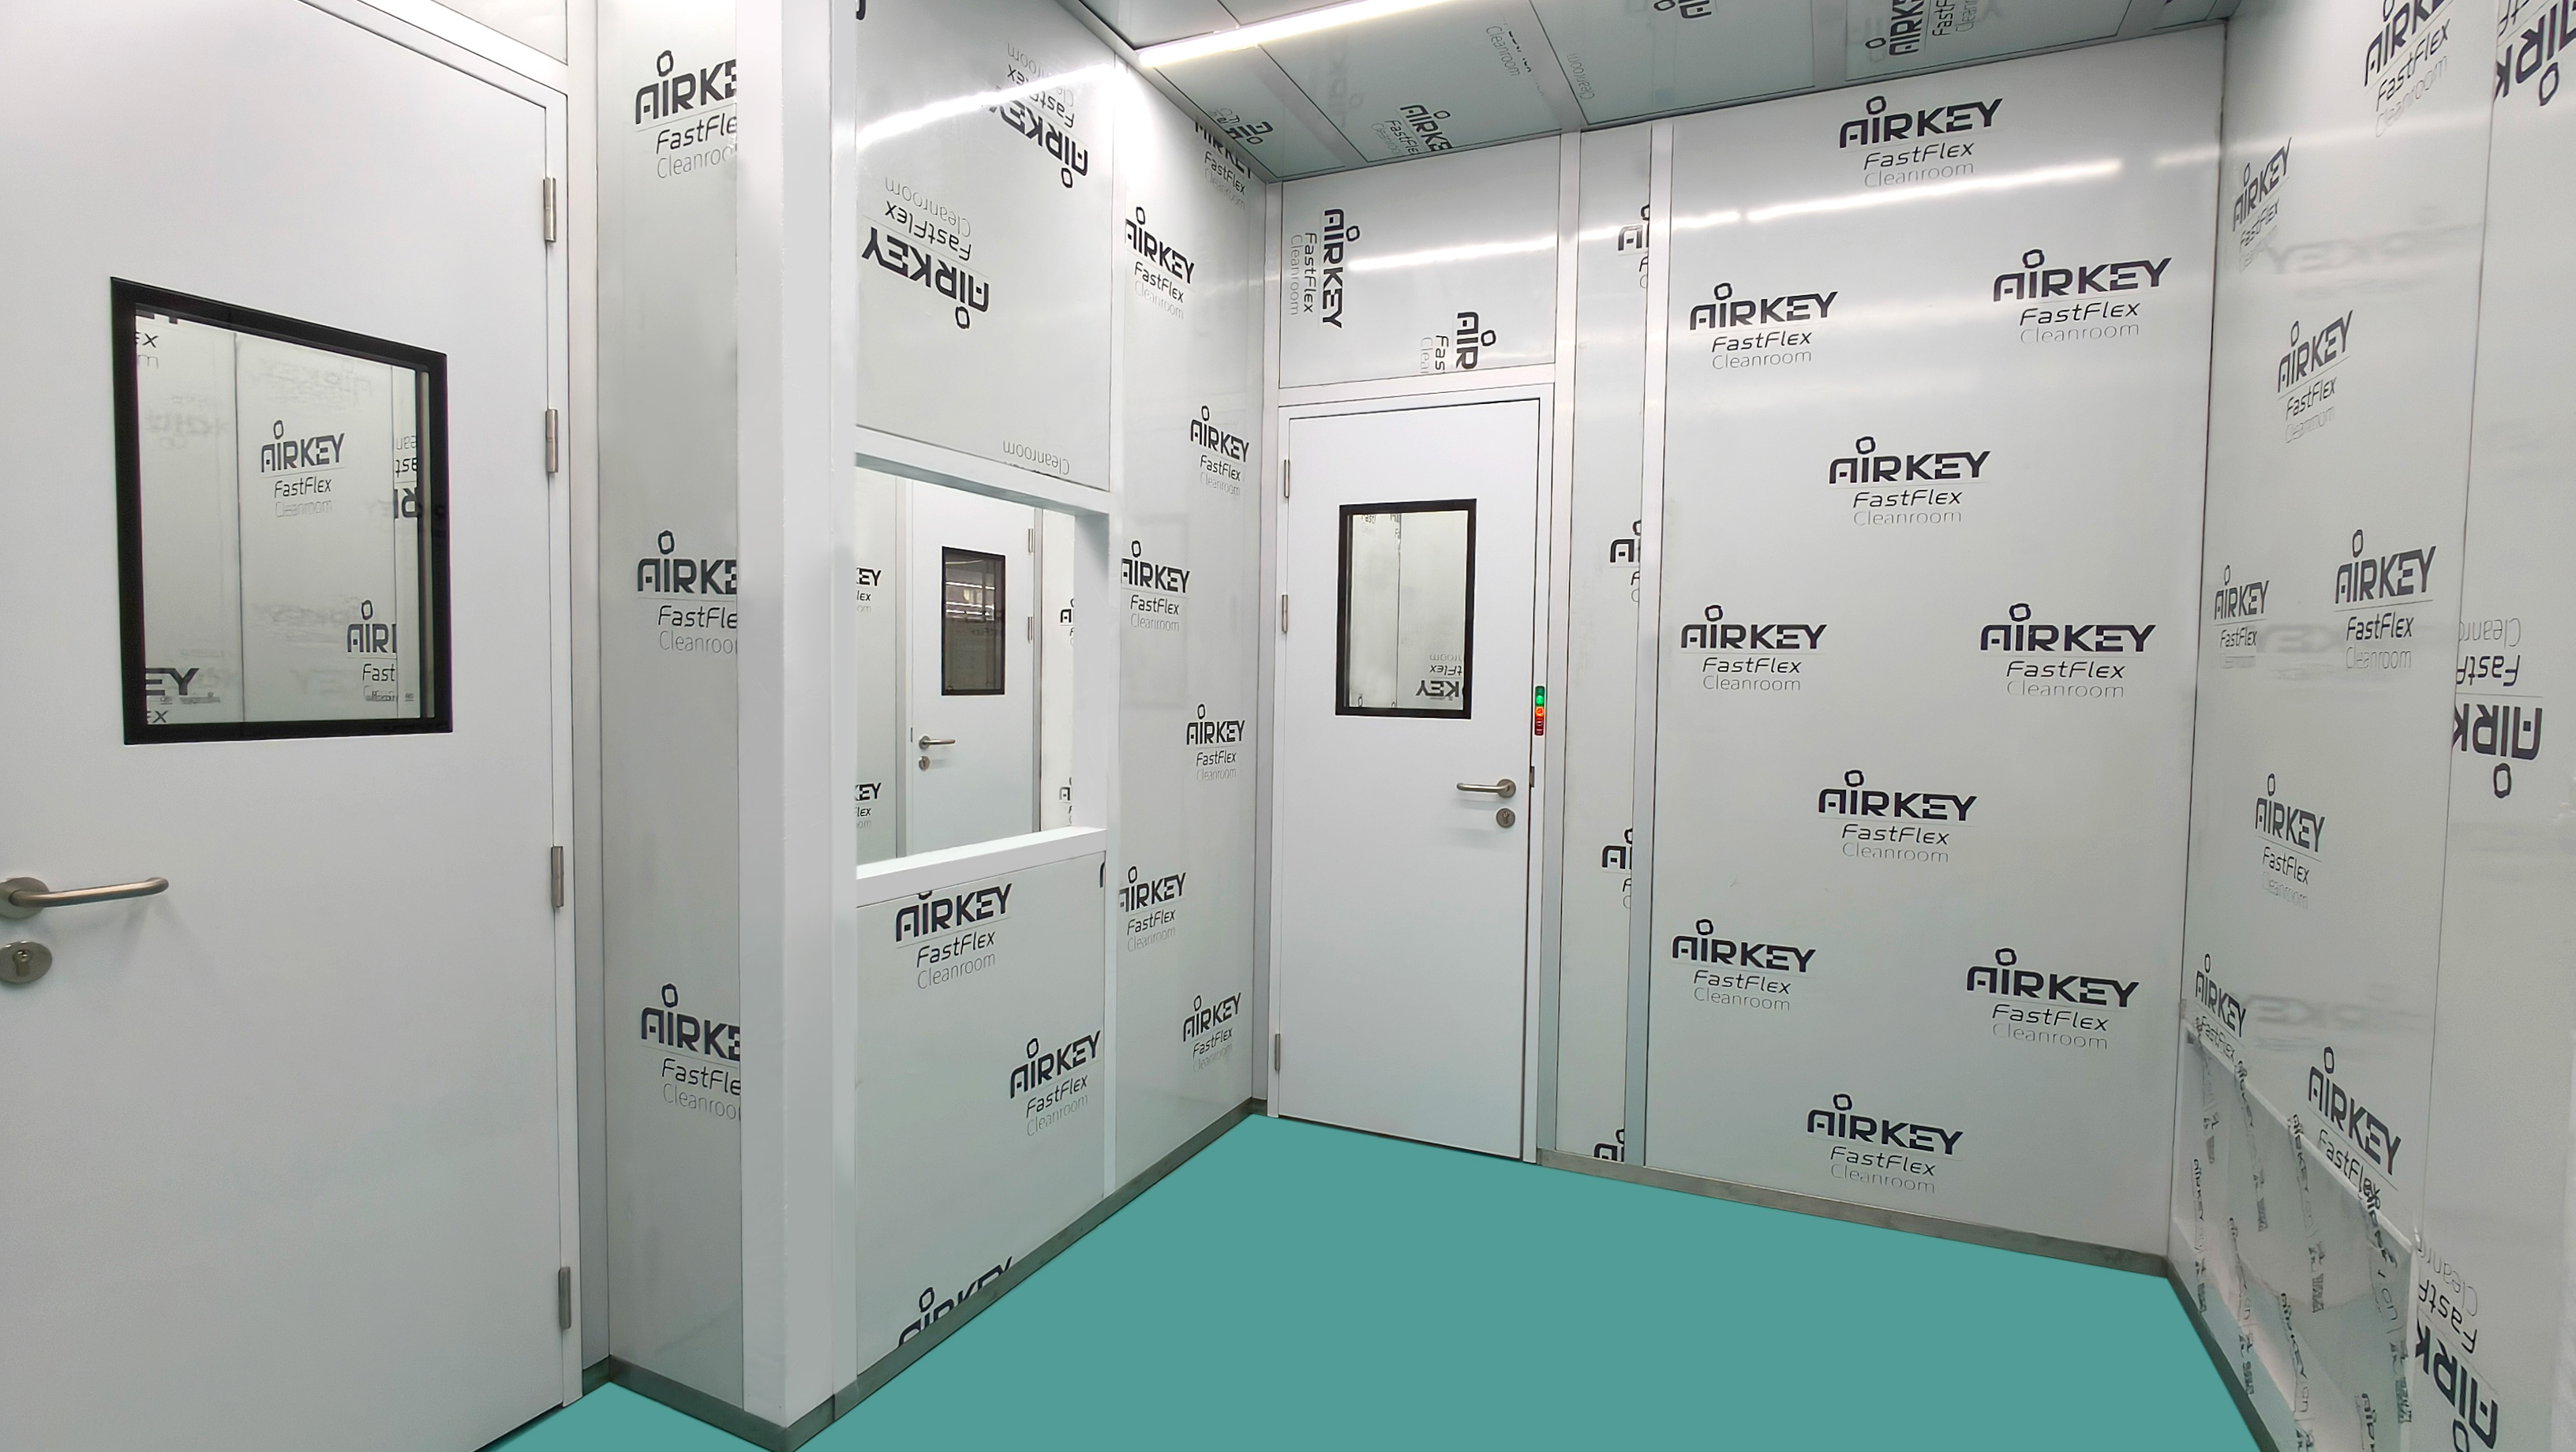
- Key Features: Clean corridors, two-stage gowning airlocks, 9 pass-through windows, 2 negative-pressure suites
- Application: Sterile compounding, antibiotic drug production
- Design Standard: GMP-compliant
- Special Design: ClearSpan (zero internal columns, no need extra suspension)
- HVAC Integration: Factory-tested with flush-mounted return air grilles and ceiling returns
Why this project demanded more than standard modular construction
Modular cleanrooms are often chosen for their speed, flexibility, and cost-effectiveness. But for a cancer hospital, these advantages must be balanced against uncompromising performance and regulatory certainty. The stakes are simply too high for on-site surprises.
From the outset, this project presented several challenges that required a sophisticated approach:
1. Complexity at Scale
With 28 rooms—including clean corridors, changing rooms (gowning and degowning), and multiple production suites—the facility needed to function as a fully integrated system, not a collection of standalone modules. Airflow patterns, pressure cascades, and material flow had to be meticulously coordinated.
2. Negative-Pressure Requirements
Two of the rooms were designated for antibiotic drug production, requiring negative-pressure containment to prevent cross-contamination and protect personnel. Achieving and maintaining negative pressure across a modular structure demands precise engineering and rigorous testing.
3. GMP Compliance
The design and manufacturing had to meet Good Manufacturing Practice (GMP) standards—a non-negotiable requirement for pharmaceutical production. This meant strict attention to surface finishes, cleanability, material selection, and documentation.
4. HVAC Integration
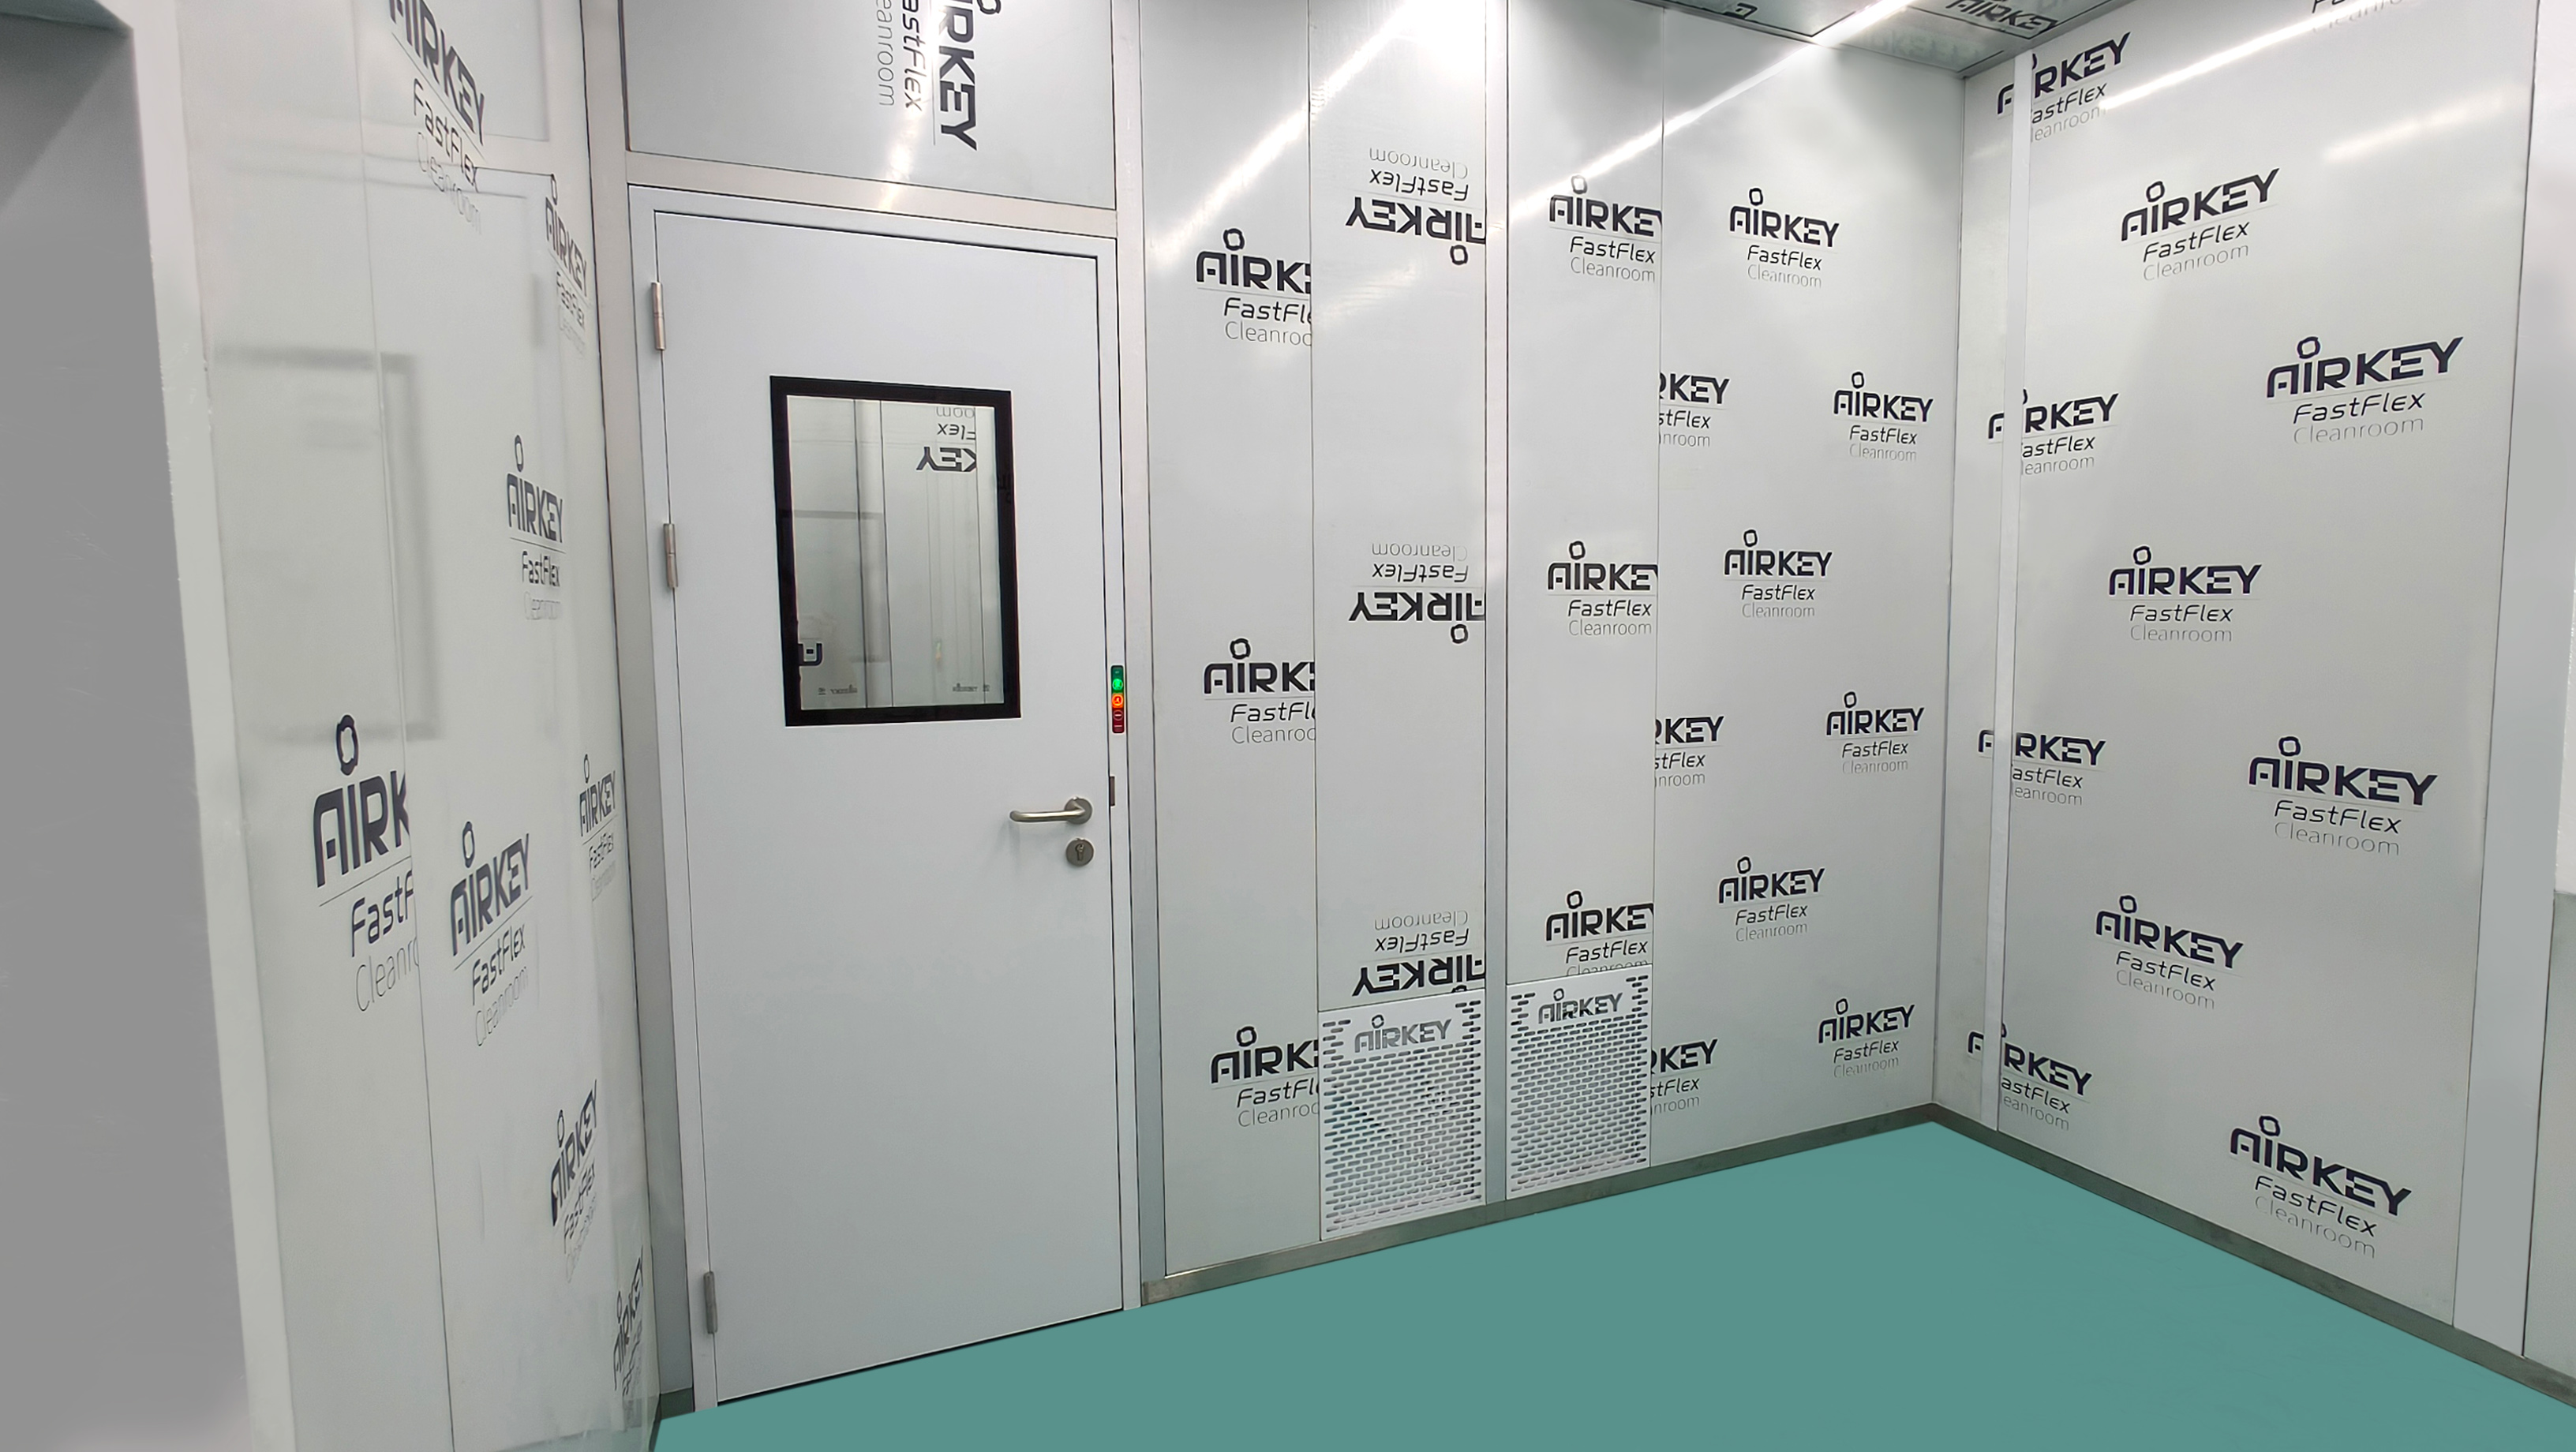
The facility's temperature and humidity had to be tightly controlled to ensure product stability and operator comfort. Return air grilles were required to be flush-mounted for cleanability, with ceiling returns tied seamlessly into the hospital's existing HVAC infrastructure.
5. Space Optimisation
The hospital's floor plan had constraints—yet every square meter had to be utilised effectively. The solution: a ClearSpan design with zero internal columns, maximising usable floor space and enabling efficient workflow.
The AIRKEY Solution: Design, Build, and Prove
GMP-compliant design from the ground up
Every AIRKEY modular cleanroom begins with a design phase that prioritises regulatory compliance and operational functionality. For the Mexico project, our engineering team developed a comprehensive layout that included:
- Clean corridors for material and personnel movement
- Two-stage gowning airlocks (first change / second change) to minimise contamination risk
- 9 pass-through windows for safe, efficient material transfer between rooms
- 2 negative-pressure suites with independent exhaust and pressure monitoring
- Production zones arranged to support logical workflow and minimise cross-contamination
The entire design was reviewed against GMP guidelines, ensuring that every surface, joint, and transition met pharmaceutical-grade standards.
ClearSpan: Maximum usable space
One of the most distinctive features of this cleanroom is its ClearSpan design. By eliminating internal support columns, Airkey created an uninterrupted interior space that:
- Allows flexible equipment placement
- Simplifies cleaning and maintenance
- Enhances airflow uniformity
- Maximises the hospital's valuable floor area
This structural choice required advanced engineering to ensure the roof and ceiling system could span the full 9.6-meter width without intermediate supports—a feat achieved through our proprietary framing and bracing systems.
HVAC precision: Stable control and monitoring
The cleanroom's HVAC system is the backbone of its performance. For this project, Airkey provided a complete environmental control solution:
- Temperature and humidity control maintained to pharmaceutical-grade tolerances
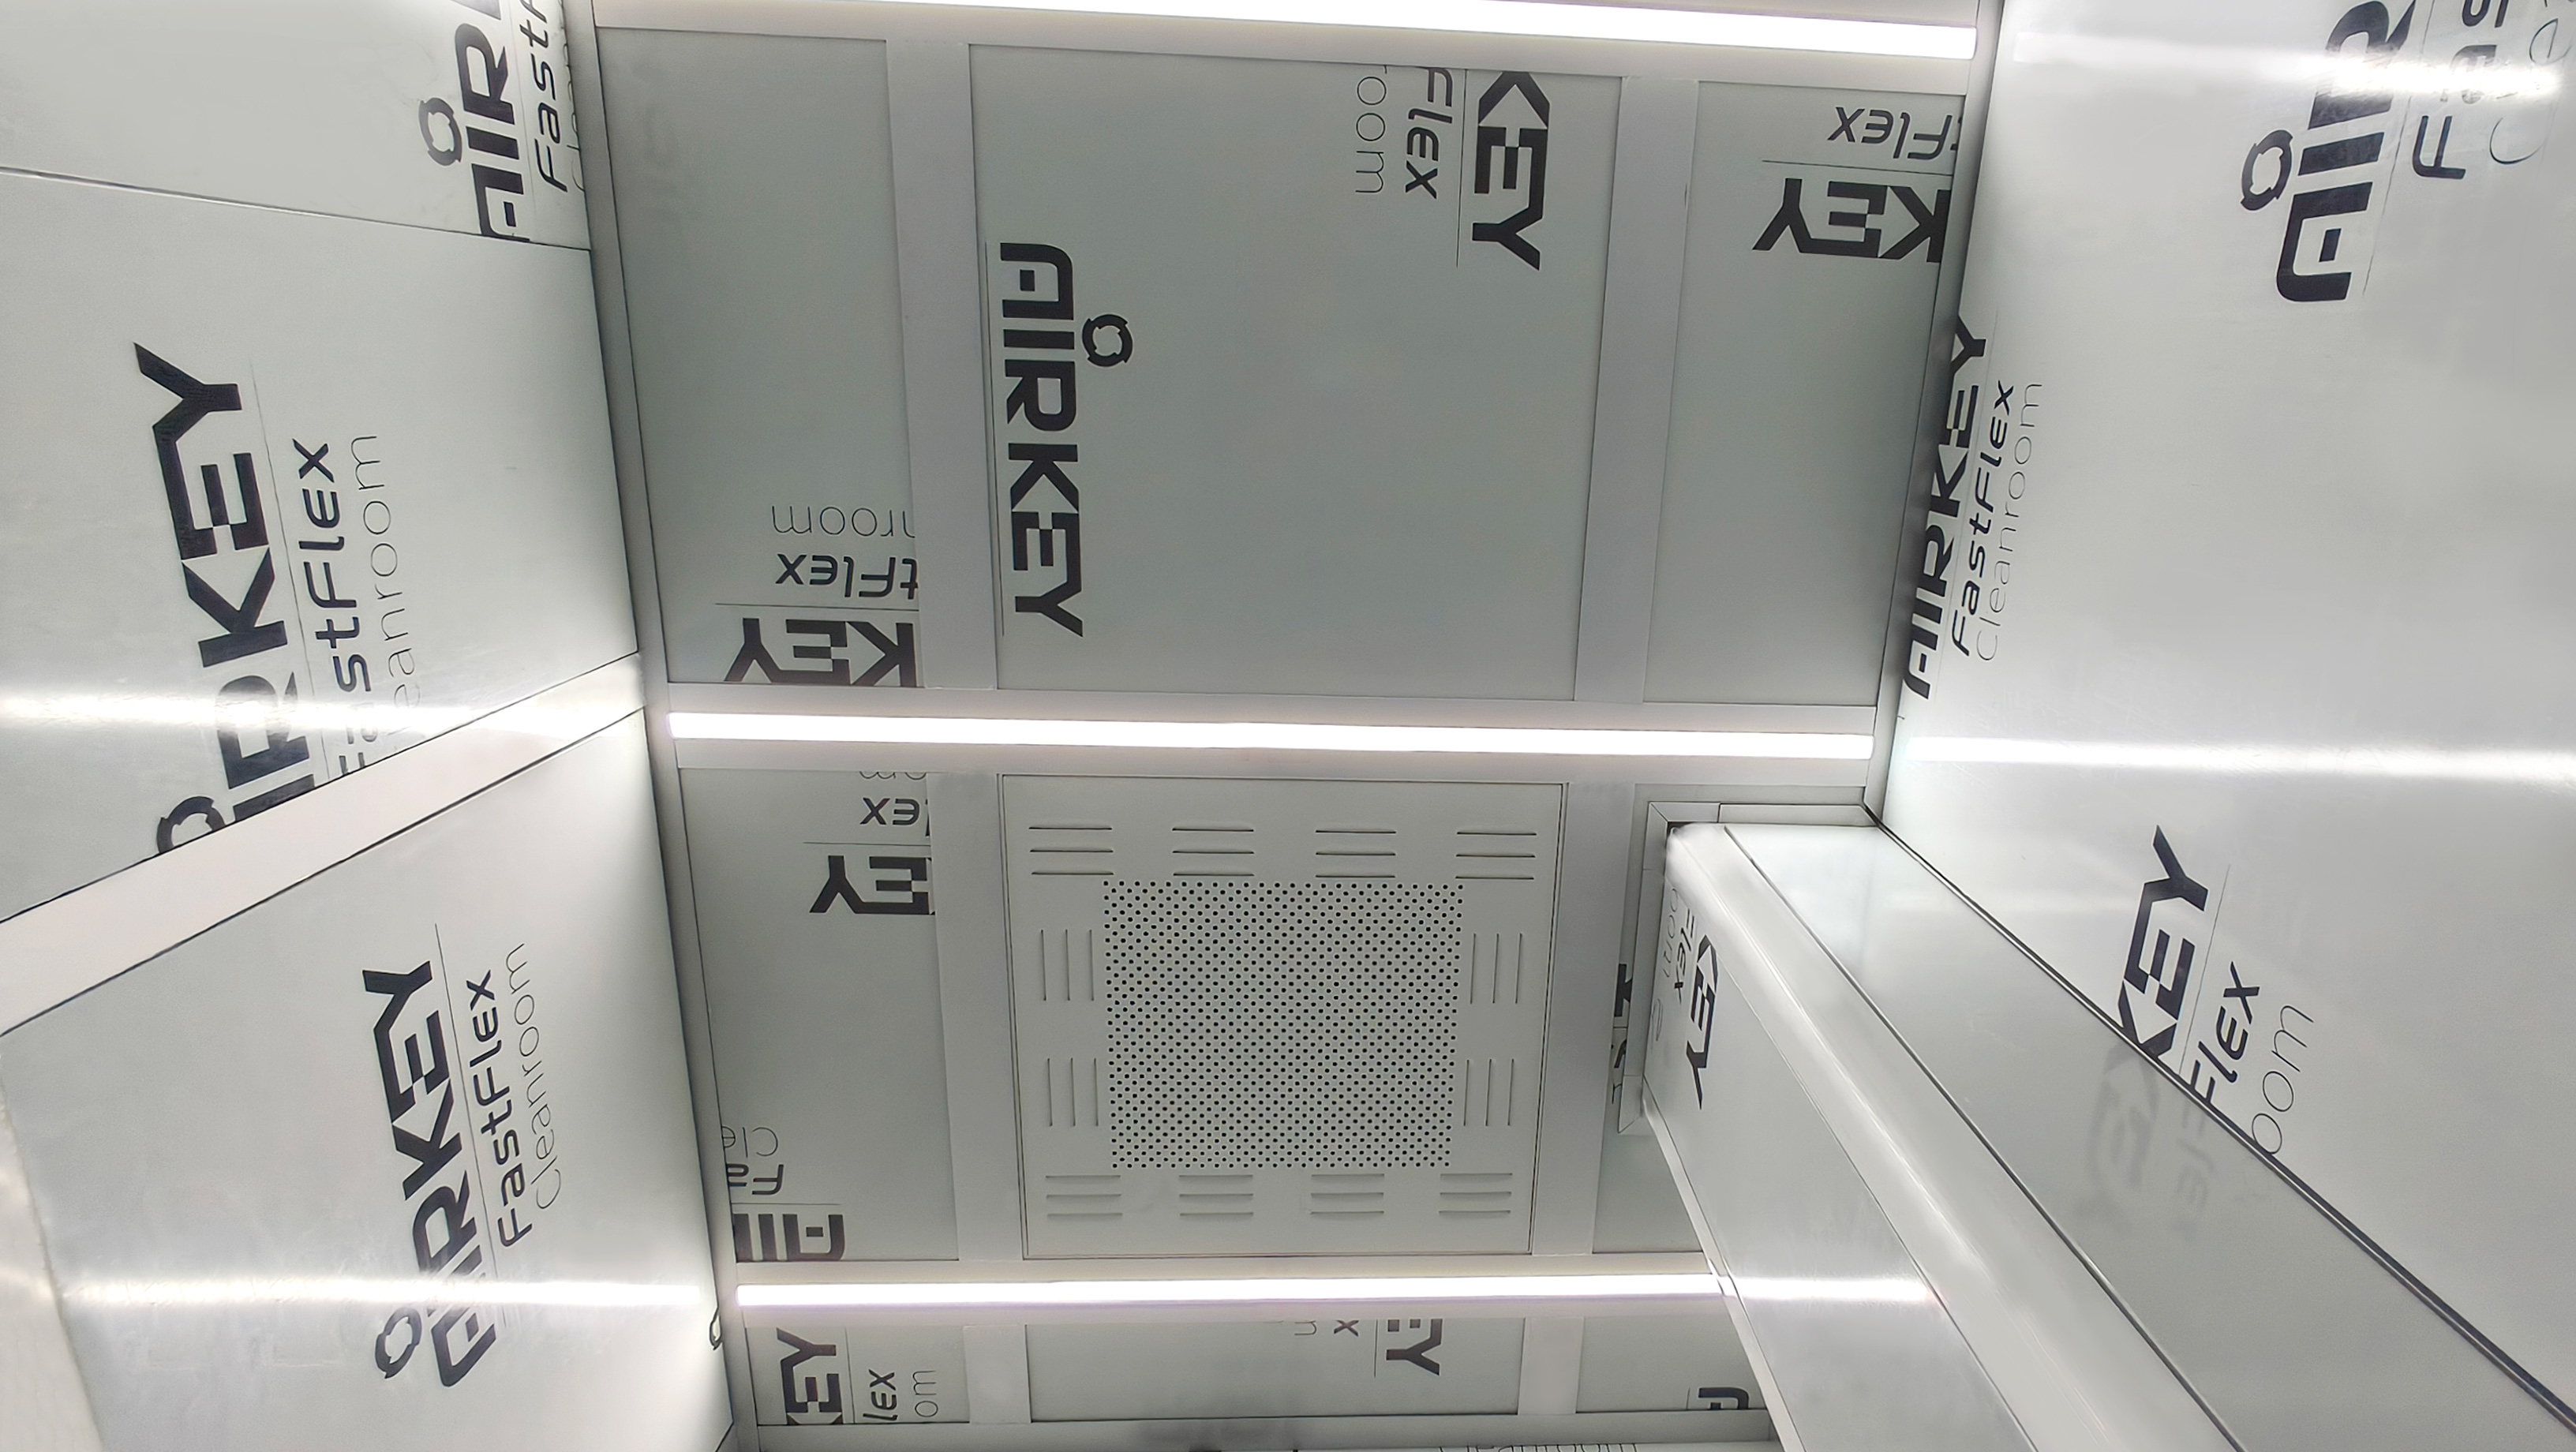
- Flush-mounted return air grilles for smooth, cleanable surfaces
- Ceiling return air plenums tied directly to the HVAC system for easier
- Uniform airflow and precisely designed pressure cascades
Negative-pressure suites: Containment you can count on
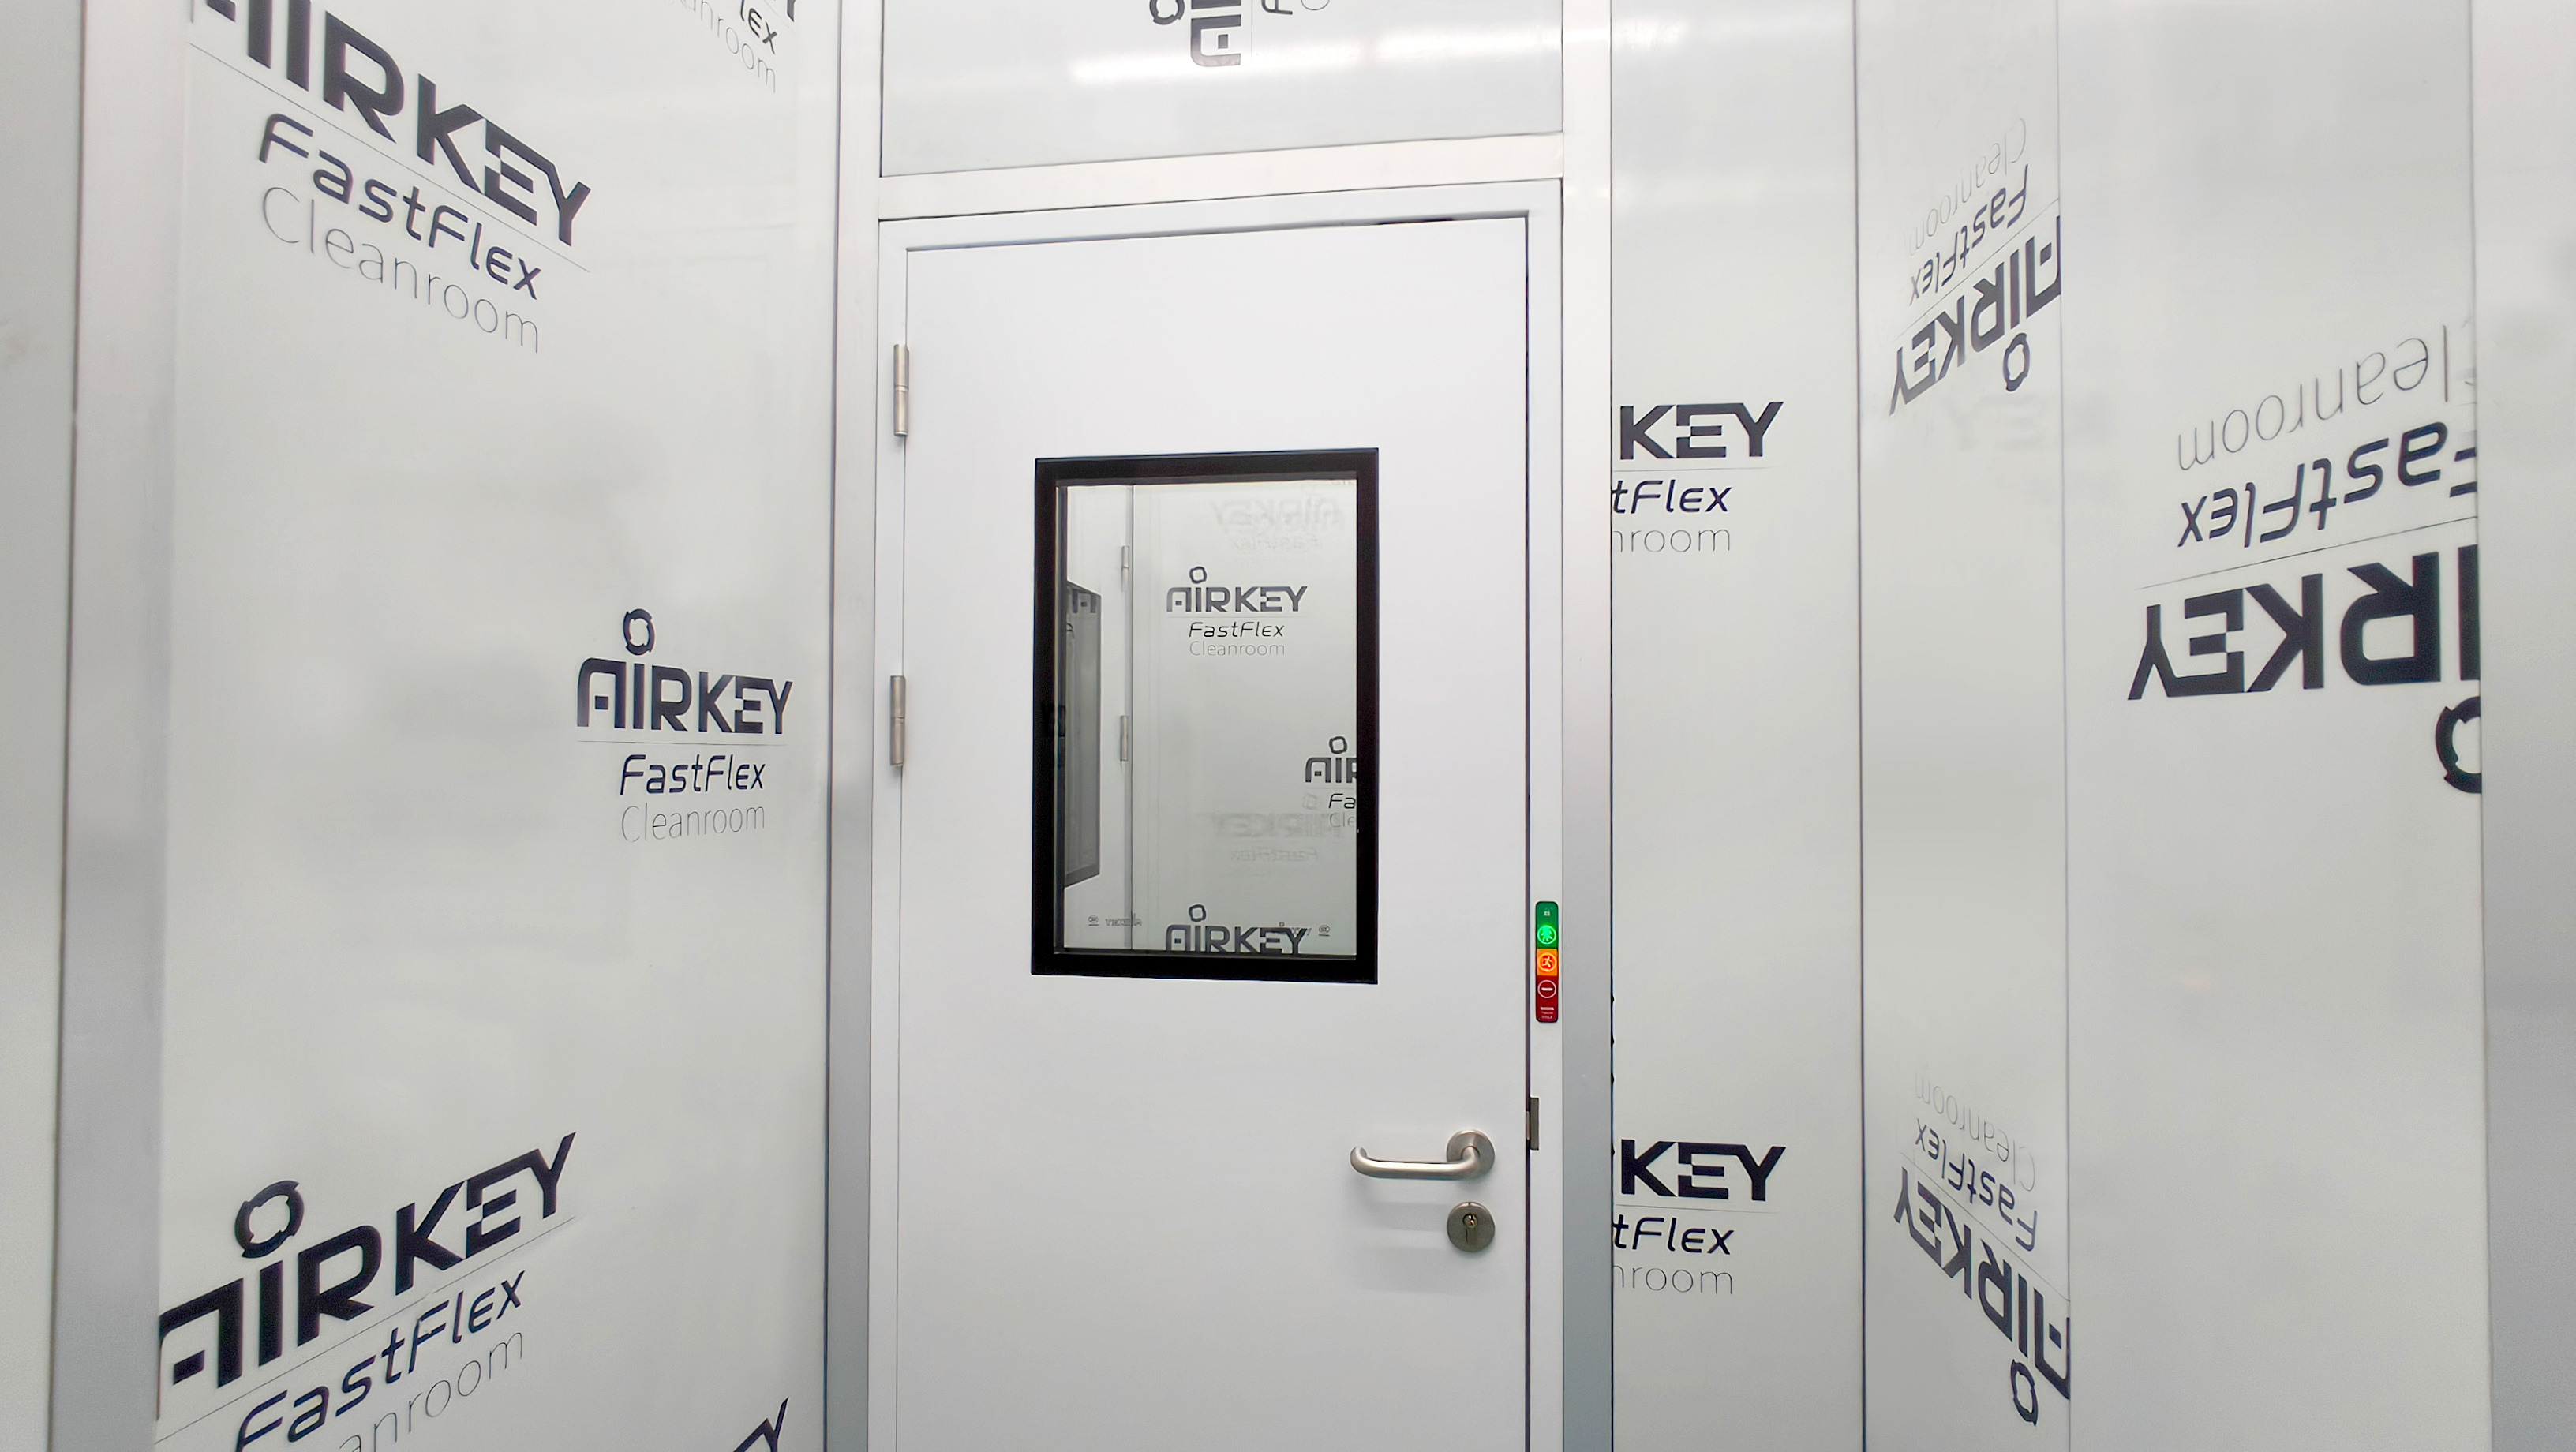
The two negative-pressure rooms for antibiotic production required special attention. Our factory testing protocol included:
- Pressure differential verification between negative-pressure rooms and adjacent corridors
- Airflow direction testing to confirm inward flow at all room boundaries
- Alarm and monitoring system validation to ensure immediate alerts if pressure is lost
These rooms are not merely built to specification—they are proven to perform before shipment.
The factory-proven advantage: Why Airkey pre-built the critical zones
One of the defining aspects of this project was our decision to pre-build the most critical production zones in our factory—not just components, but fully assembled sections of the cleanroom, complete with electrical integration and performance testing.
Why does this matter for a cancer hospital?
Traditional approach
- Components shipped as kits
- On-site assembly required
- Performance verified after installation
- Issues discovered during construction
- Unpredictable timeline
- Risk of regulatory delays
AIRKEY factory-proven approach
- Fully assembled sections shipped
- On-site connection only
- Performance verified before shipment
- Issues resolved in the factory
- Predictable, accelerated timeline
- Compliance documented in advance
For a hospital that cannot afford delays—where patients are waiting for treatment—this difference is not just logistical. It is human.
Conclusion: Certainty for critical applications
The Mexico cancer hospital cleanroom represents everything AIRKEY stands for:
- Design excellence – GMP-compliant, ClearSpan, and workflow-optimised
- Engineering rigor – Negative-pressure containment, precision HVAC, and seamless integration
- Factory-proven delivery – Assembled, tested, and verified before shipment
- Customer focus – A solution tailored to the unique needs of a cancer treatment facility
Airkey does not ship components. Airkey ships certainty—the documented, verified confidence that a cleanroom will perform as designed, from the moment it arrives.