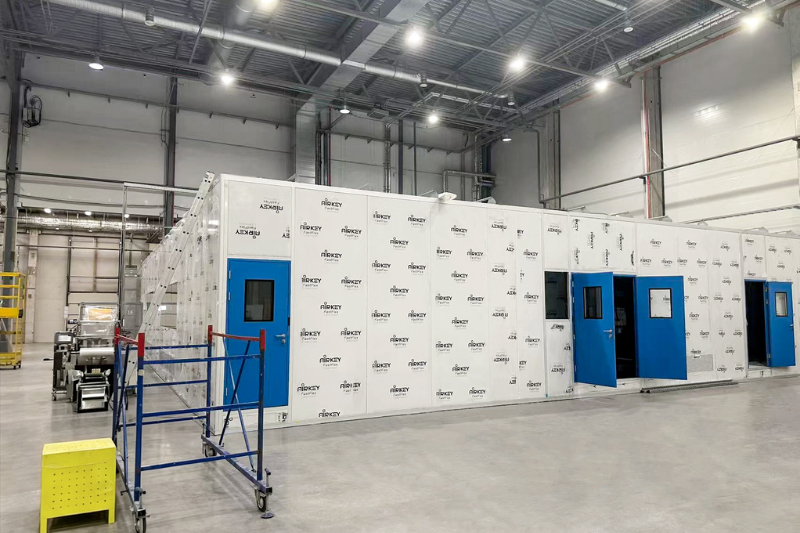
Airkey, a China-based cleanroom manufacturer with over 20 years of experience in modular containment solutions, has successfully designed and delivered a large-span ISO 7 modular cleanroom for a medical company in Russia. This project marks another milestone in the company's clear-span cleanroom construction.
A spacious, column-free cleanroom 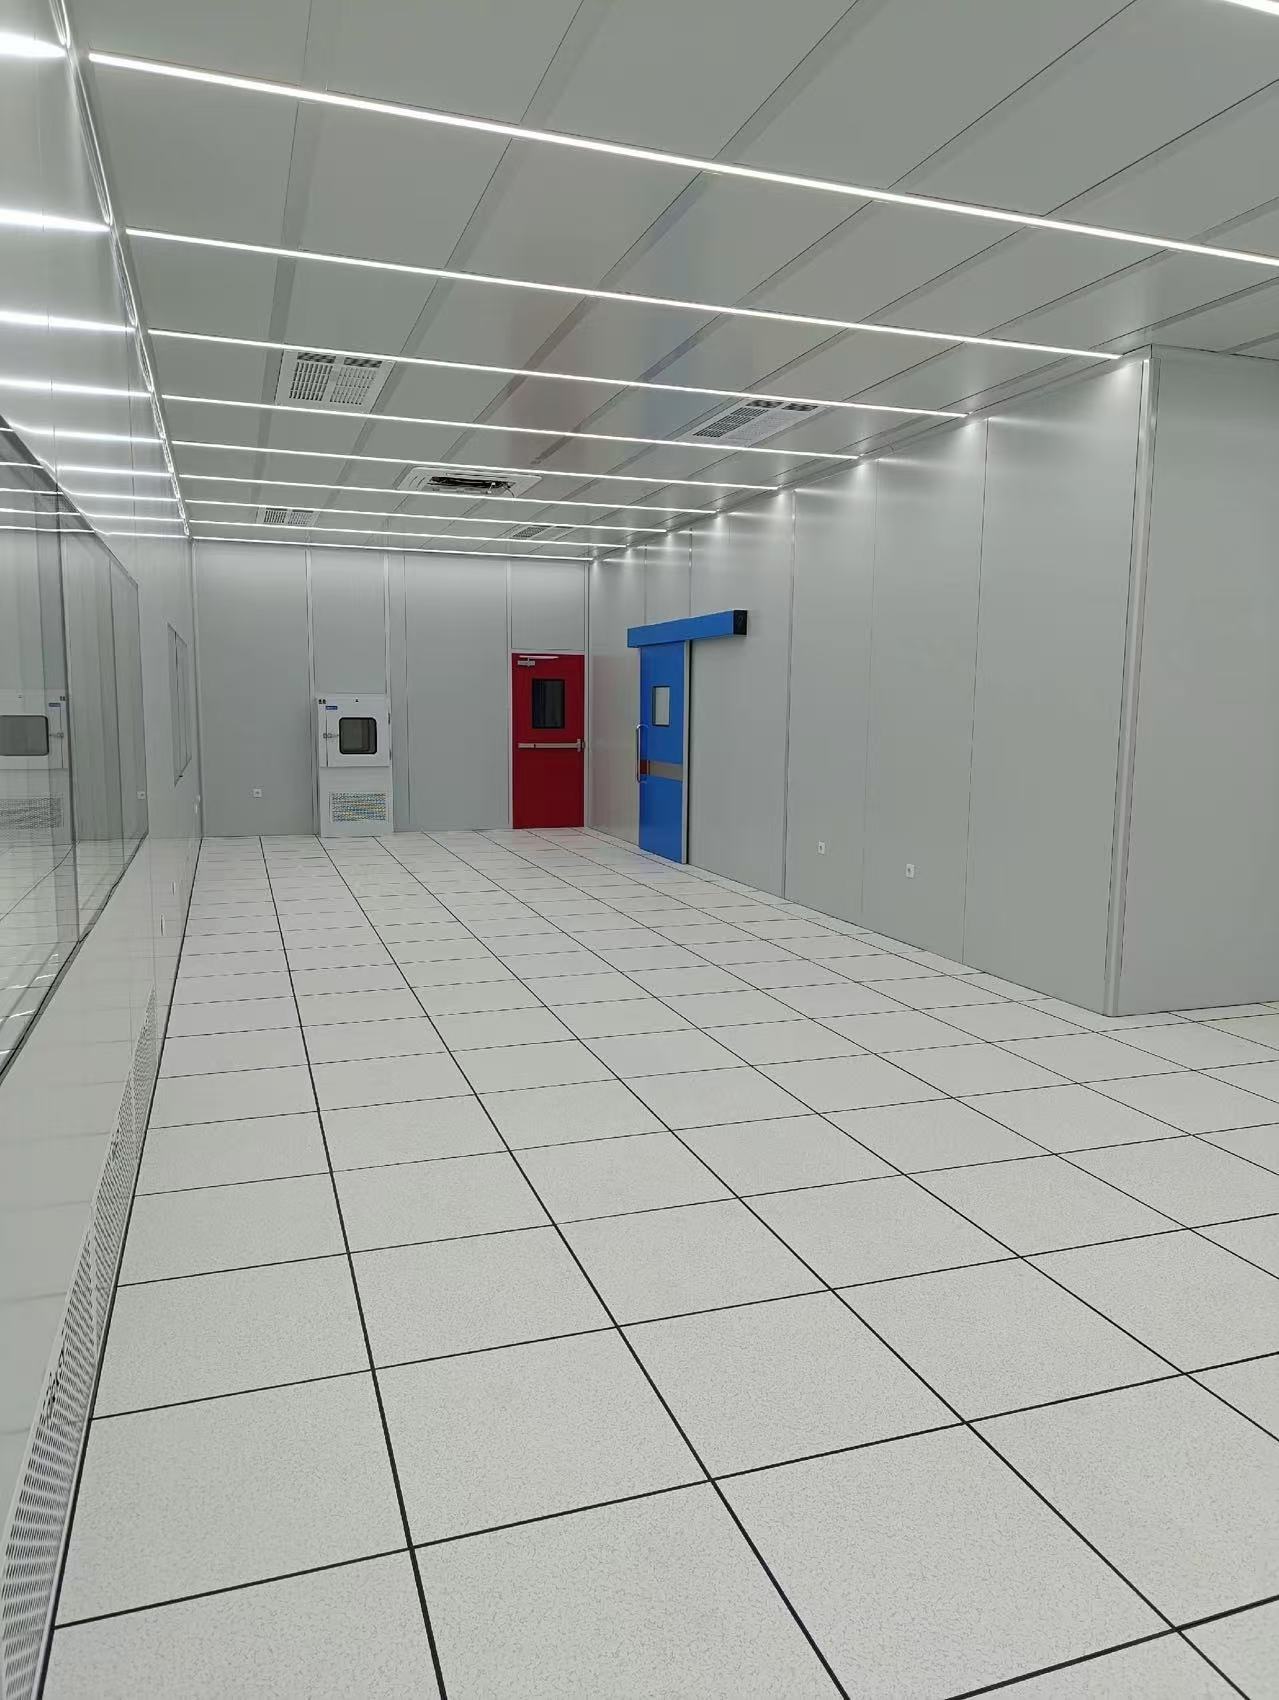
The cleanroom measures 18 meters in length, 16.7 meters in width, and 3.8 meters in internal height, providing a total footprint of approximately 300 square meters. It achieves ISO 7 (Class 10,000) cleanliness, which is suitable for a range of medical applications including pharmaceutical compounding, medical device assembly, and other regulated healthcare operations.
One of the defining engineering achievements of this project is its fully self-supporting modular structure. The cleanroom uses an aluminium alloy frame with sandwich panels, designed to span the entire width without internal support columns or ceiling suspension. This column-free layout gives the client unobstructed floor space for production equipment and workflow, a critical advantage in medical manufacturing where equipment layouts often require flexibility and future reconfiguration.
Raised floor solution for site constraints 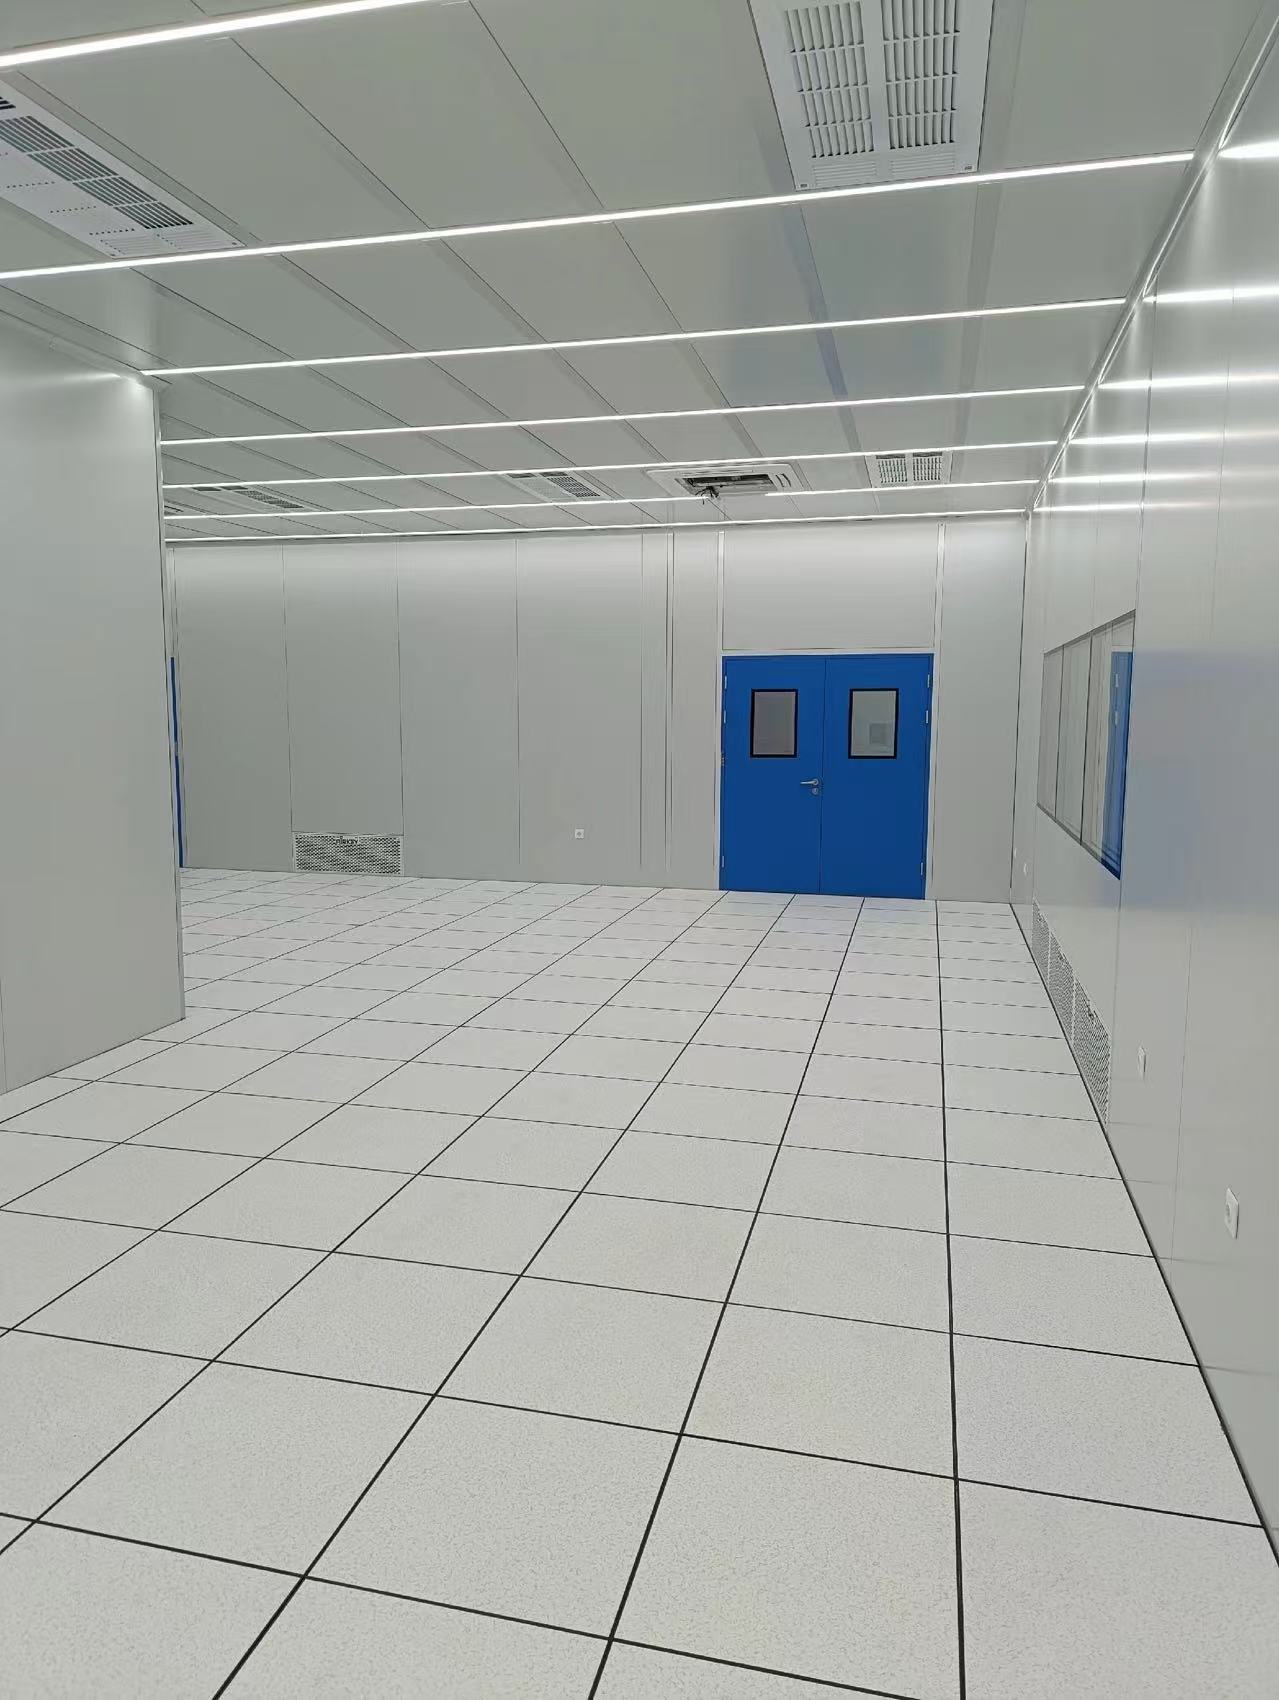
The project faced an unusual site constraint: the building landlord did not allow any coating or modification to the existing concrete floor. Applying a seamless epoxy or PU floor coating—a standard practice in cleanroom construction—was simply not permitted.
Airkey's solution was to install a raised access floor system. The raised floor, with an internal height of 300mm, creates a perfectly level and cleanable walking surface without altering the original building floor. This approach also provides a useful underfloor cavity for cable management and potential future utility routing. The cleanroom's clear internal working height is 3,000mm, with the raised floor adding an additional 300mm beneath the work surface.
Temperature control and comfort 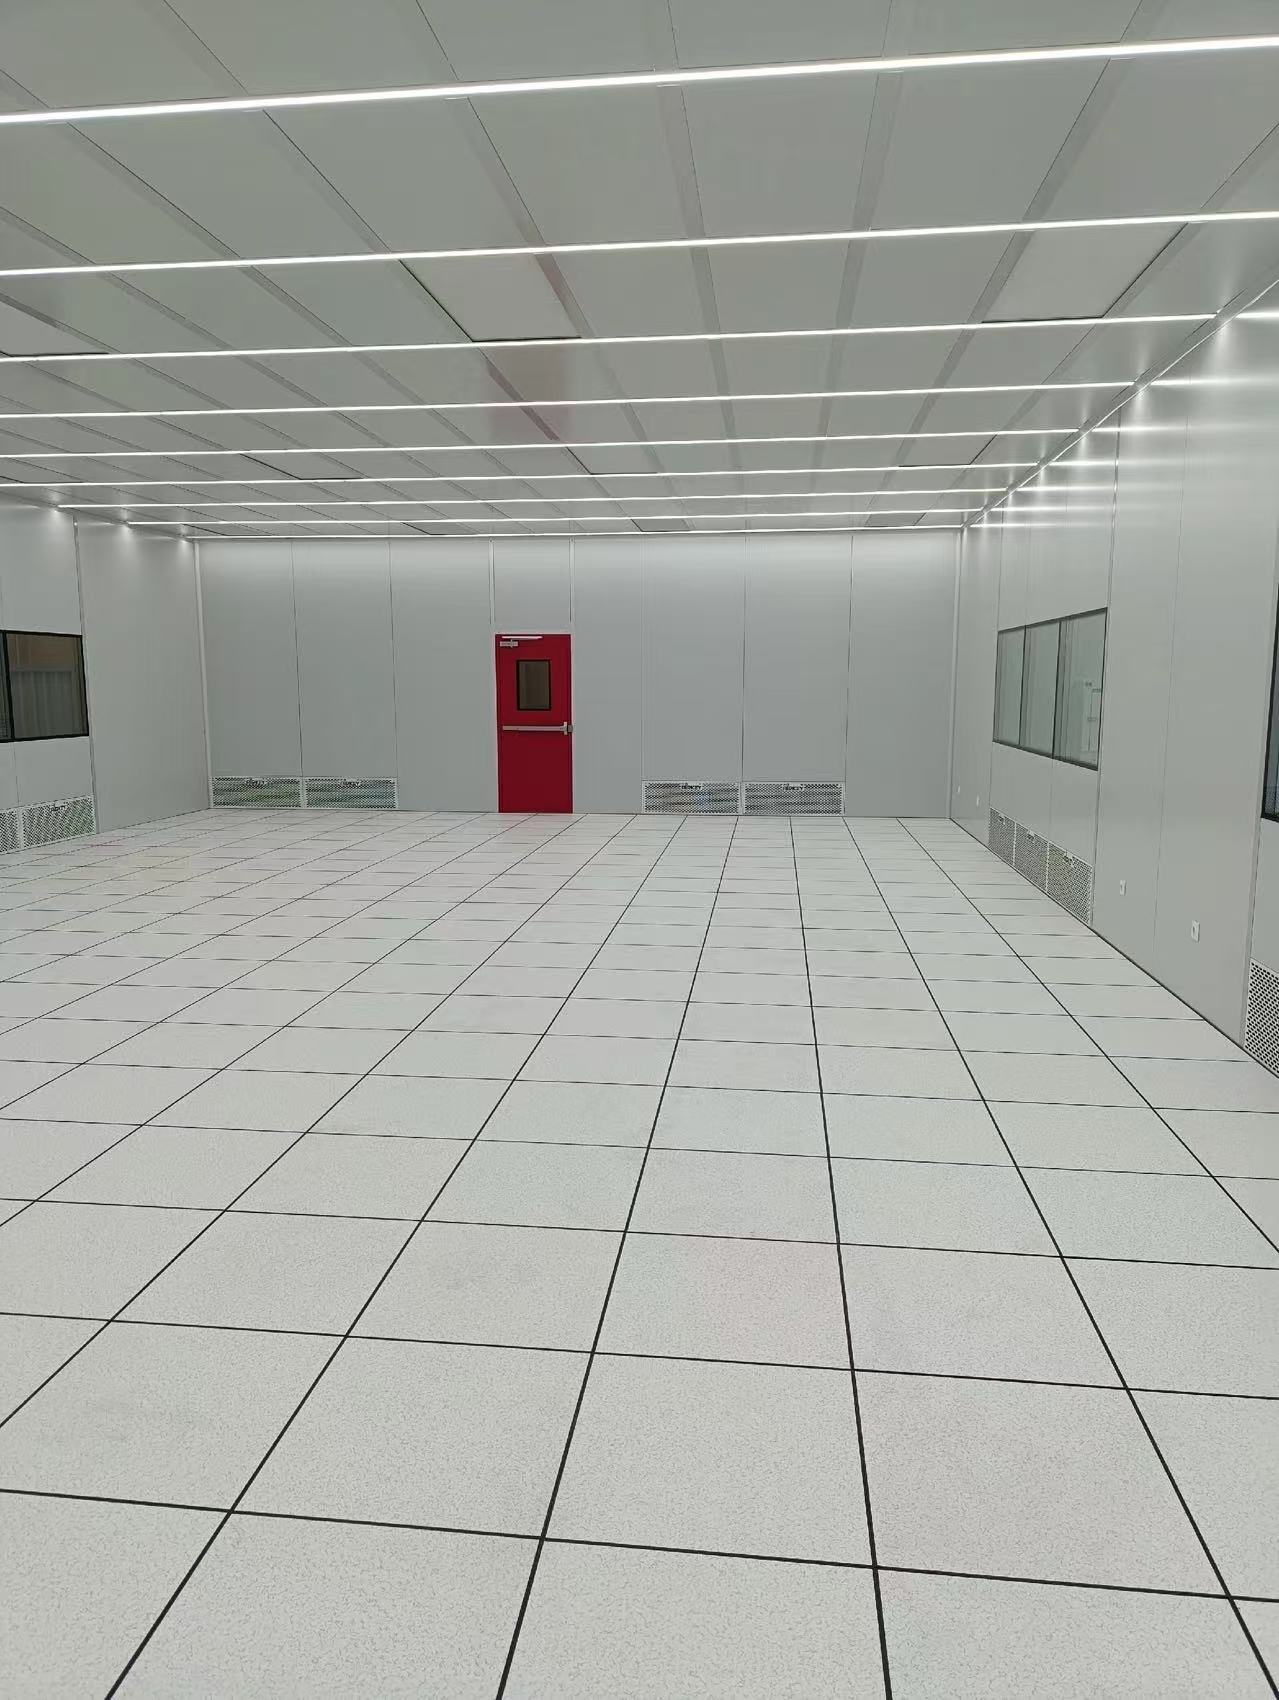
The host facility can only maintain temperatures ranging from 15°C to 30°C, which falls outside the stable conditions required for sensitive medical processes. To address this, the cleanroom is equipped with a dedicated cassette-type air conditioning system that maintains the internal environment at 22°C ± 2 ° C - creating a consistently comfortable and stable workspace for operators and sensitive materials alike.
Smart access and safety features
Understanding that different production areas require different access solutions, Airkey configured multiple door types according to the client's workflow:
- Hinged cleanroom doors for standard personnel access
- Emergency exit doors with panic bars for safety compliance
- Automatic sliding doors to facilitate hands-free operation and material handling
Energy-efficient air management
The cleanroom ceiling is equipped with fan filter units (FFUs), each using EC (electronically commutated) motors. These motors offer significant advantages over conventional AC alternatives, including lower power consumption, reduced heat output, and quieter operation - important considerations for a medical manufacturing environment where staff may work extended hours.
All FFUs support group control, allowing operators to adjust airflow across the entire ceiling grid from a single interface, simplifying system management while maintaining uniform air distribution.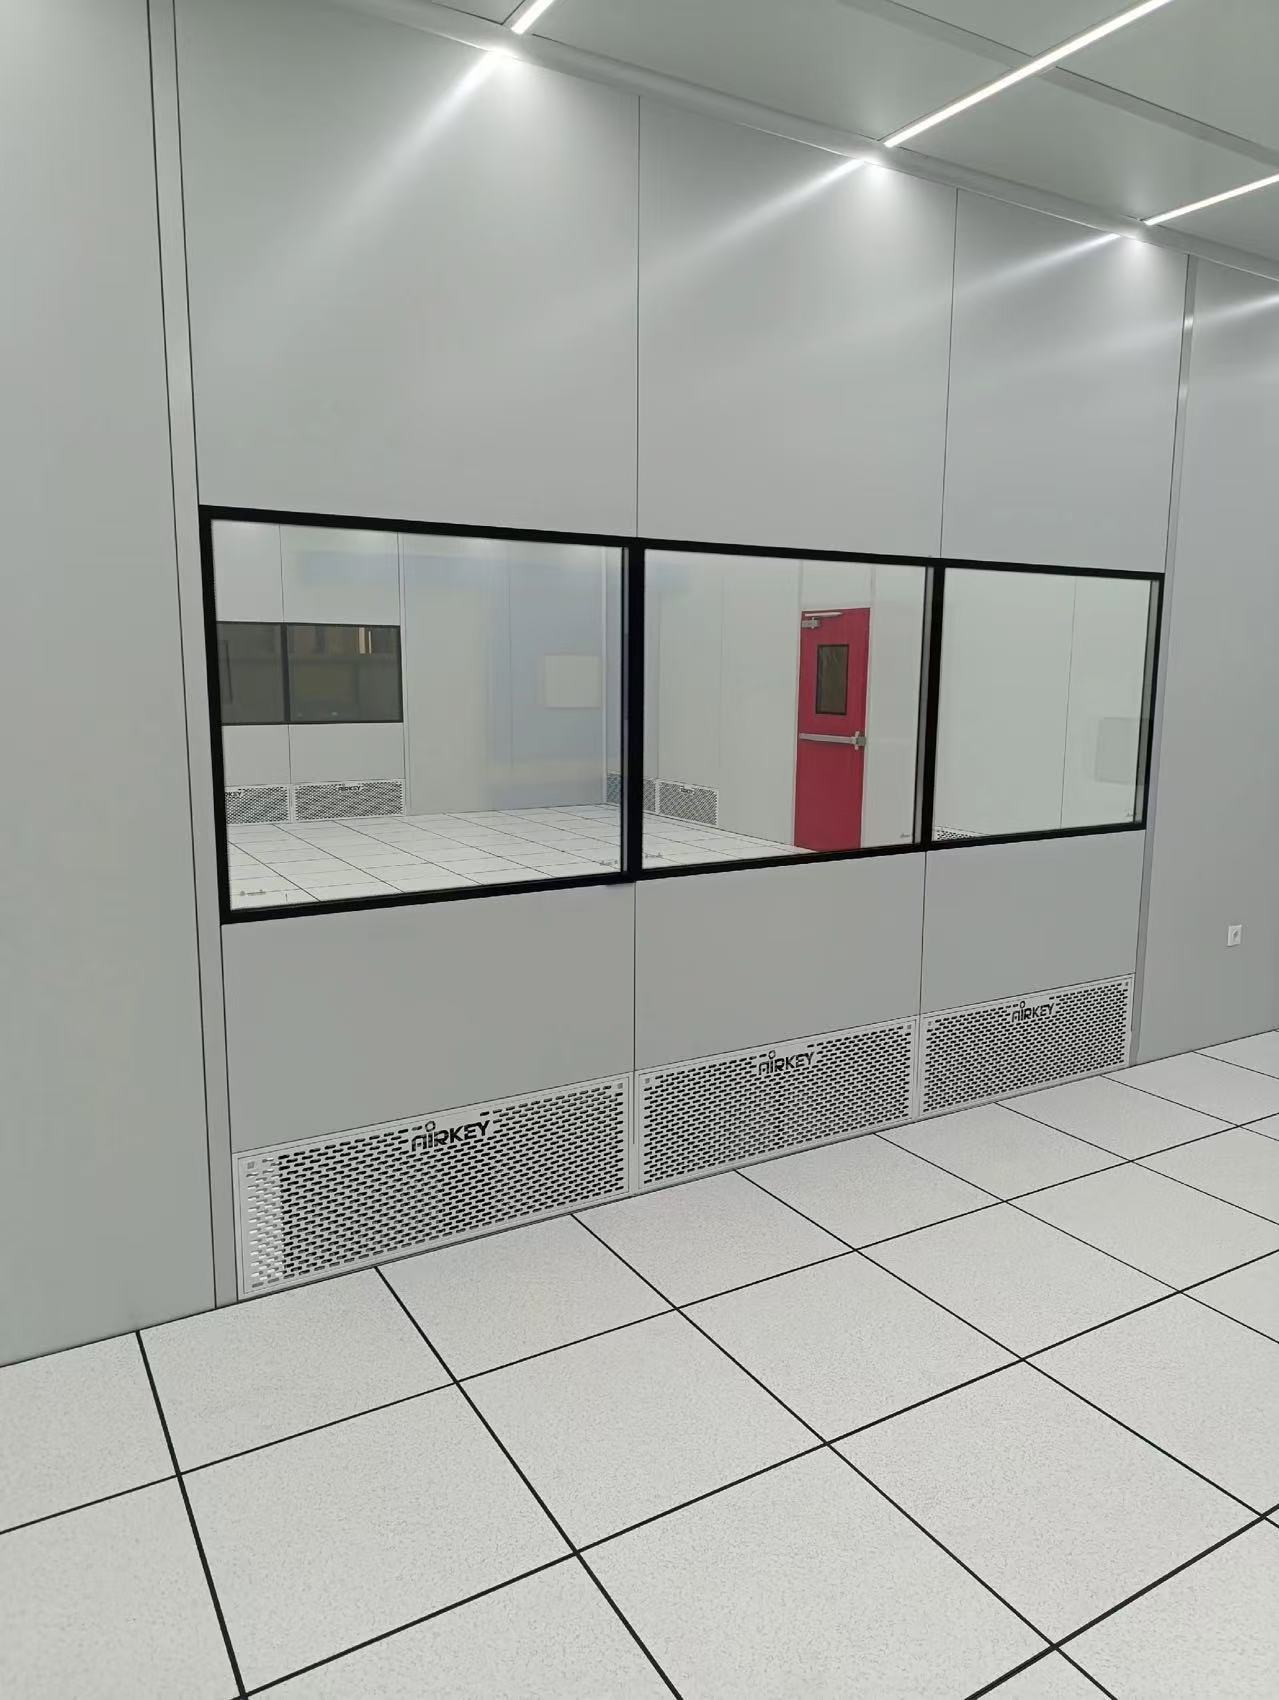
Prefabricated and factory-tested for rapid on-site assembly
As with Airkey's established practice for international projects, the entire cleanroom was fully prefabricated and pre-assembled at the company's factory in China before shipment. The testing regime included:
- Airborne particle counts to certify ISO 7 classification
- Illumination level measurements
- Noise level assessments
- Airflow velocity and uniformity verification
All measurements were carried out using calibrated instruments from internationally recognised brands, with results documented to confirm compliance with ISO 14644-1 standards.
This factory acceptance testing approach eliminated the need for cutting, welding, or any other on-site fabrication. The client's team was able to complete the assembly quickly following the labelled components and assembly documentation, significantly reducing construction time and minimising disruption to their facility operations.